RETOUCHING FOR NICHECOM


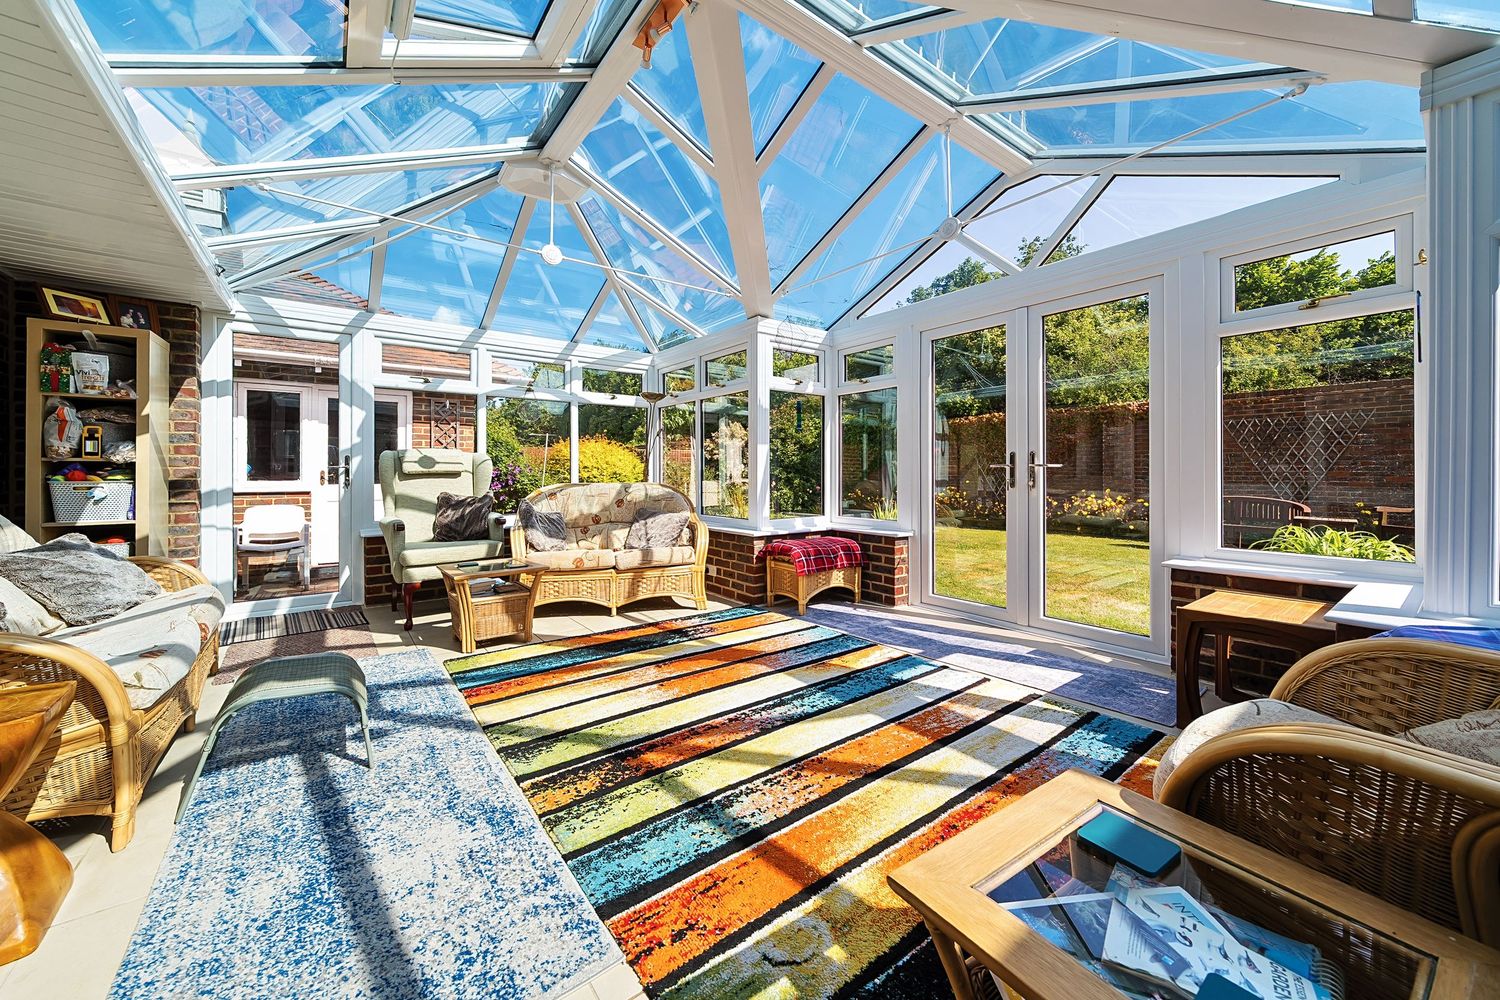
Bright sunroom interior with glass ceiling, colorful striped area rug, and wicker furniture overlooking backyard garden.

Real estate editing might not sound glamorous, but there’s something seriously satisfying about turning a cluttered or flat photo into a bright, welcoming image that invites people in.


Working with Leon Klaaste Photography on behalf of Nichecom (UK) gave me a chance to do exactly that—at scale. With a fast-paced workflow, quick turnaround times, and high volumes of imagery, it was the kind of job that really sharpened my editing reflexes.


From cozy suburban homes to slick London apartments, each space came with its own quirks and personality. My goal? To bring out the very best in every property, ensuring accurate colours, clean lines, and warm, natural lighting that made each space feel not just livable, but loved.


Although my time on this particular project was relatively short, it gave me valuable insight into what it takes to produce international-standard real estate imagery—quickly, consistently, and with care. It’s a niche I genuinely enjoy, and one I’m proud to have in my portfolio.


Whether it’s a charming kitchen in Kent or a penthouse view over the city, there’s a quiet art to showing off a space just right—and I’m here for it.
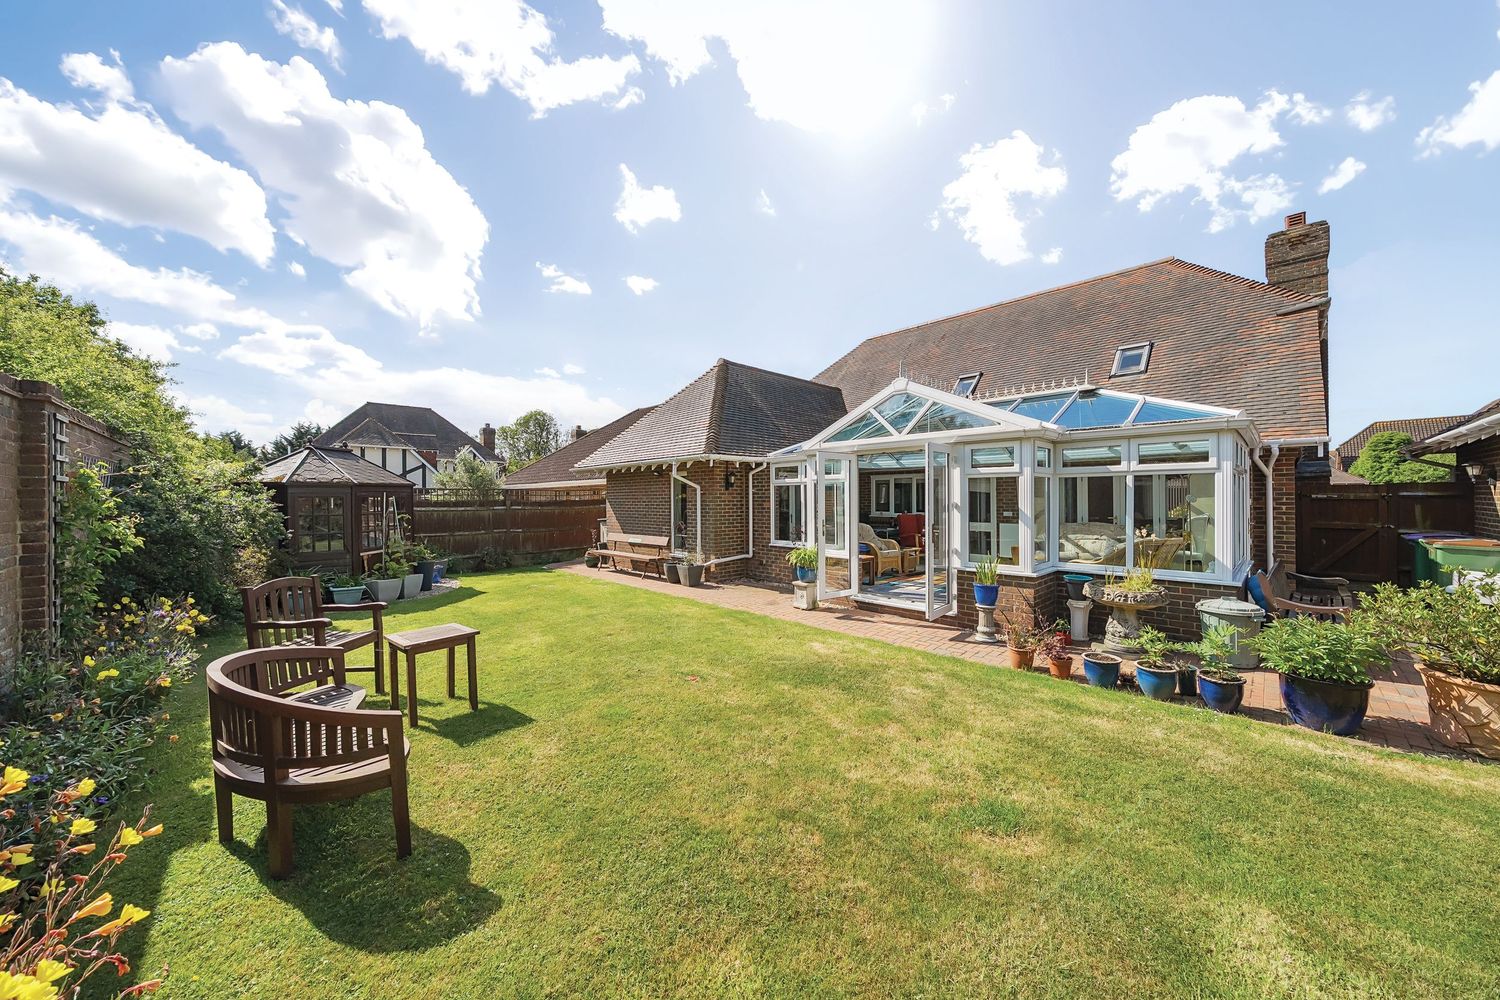
Beautiful residential garden with lush green lawn, wooden benches, and large conservatory extension on brick house.
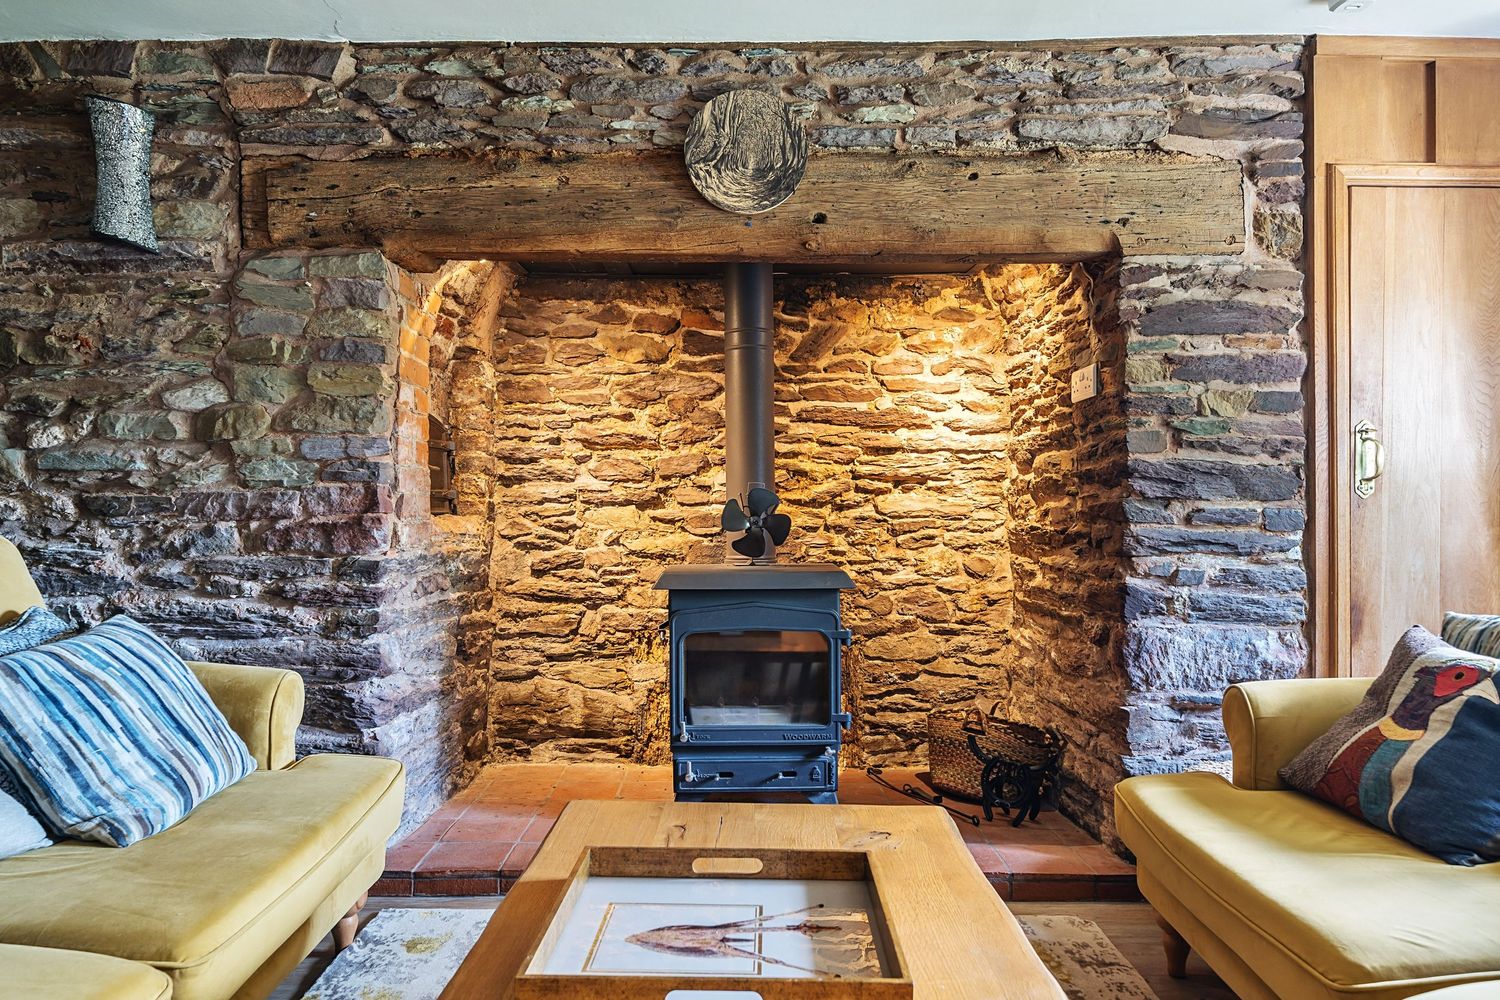

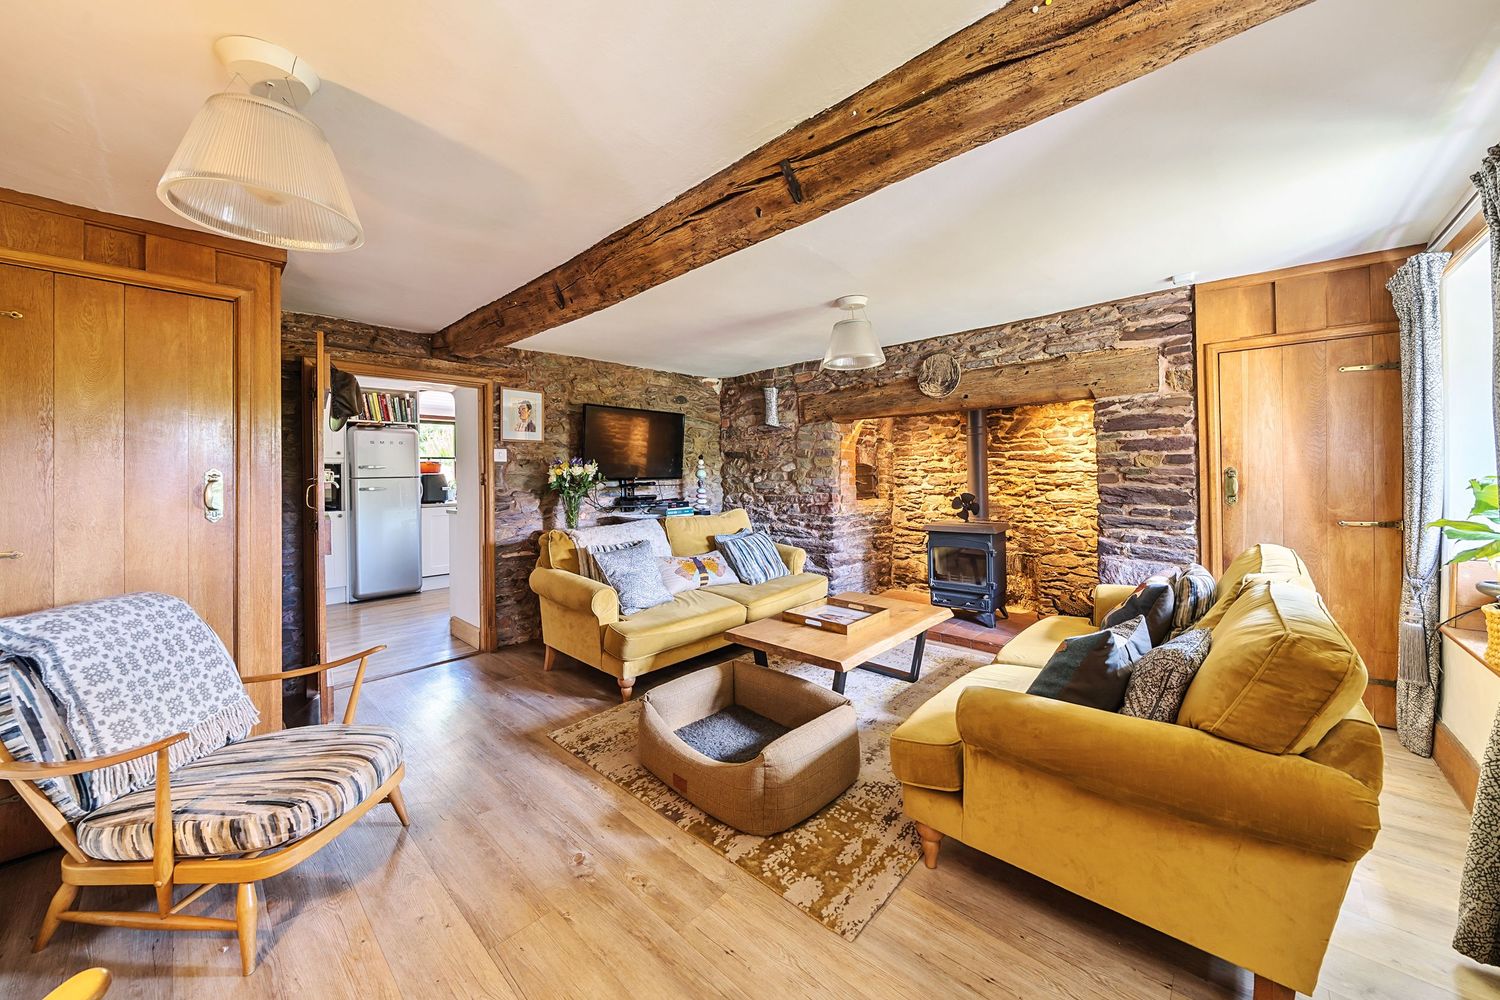
A cozy rustic vacation rental with exposed wooden beams, stone walls, and comfortable yellow couch seating areas.
A modern loft bedroom showcases exposed brick walls, natural lighting, and contemporary furnishings with warm ambiance.
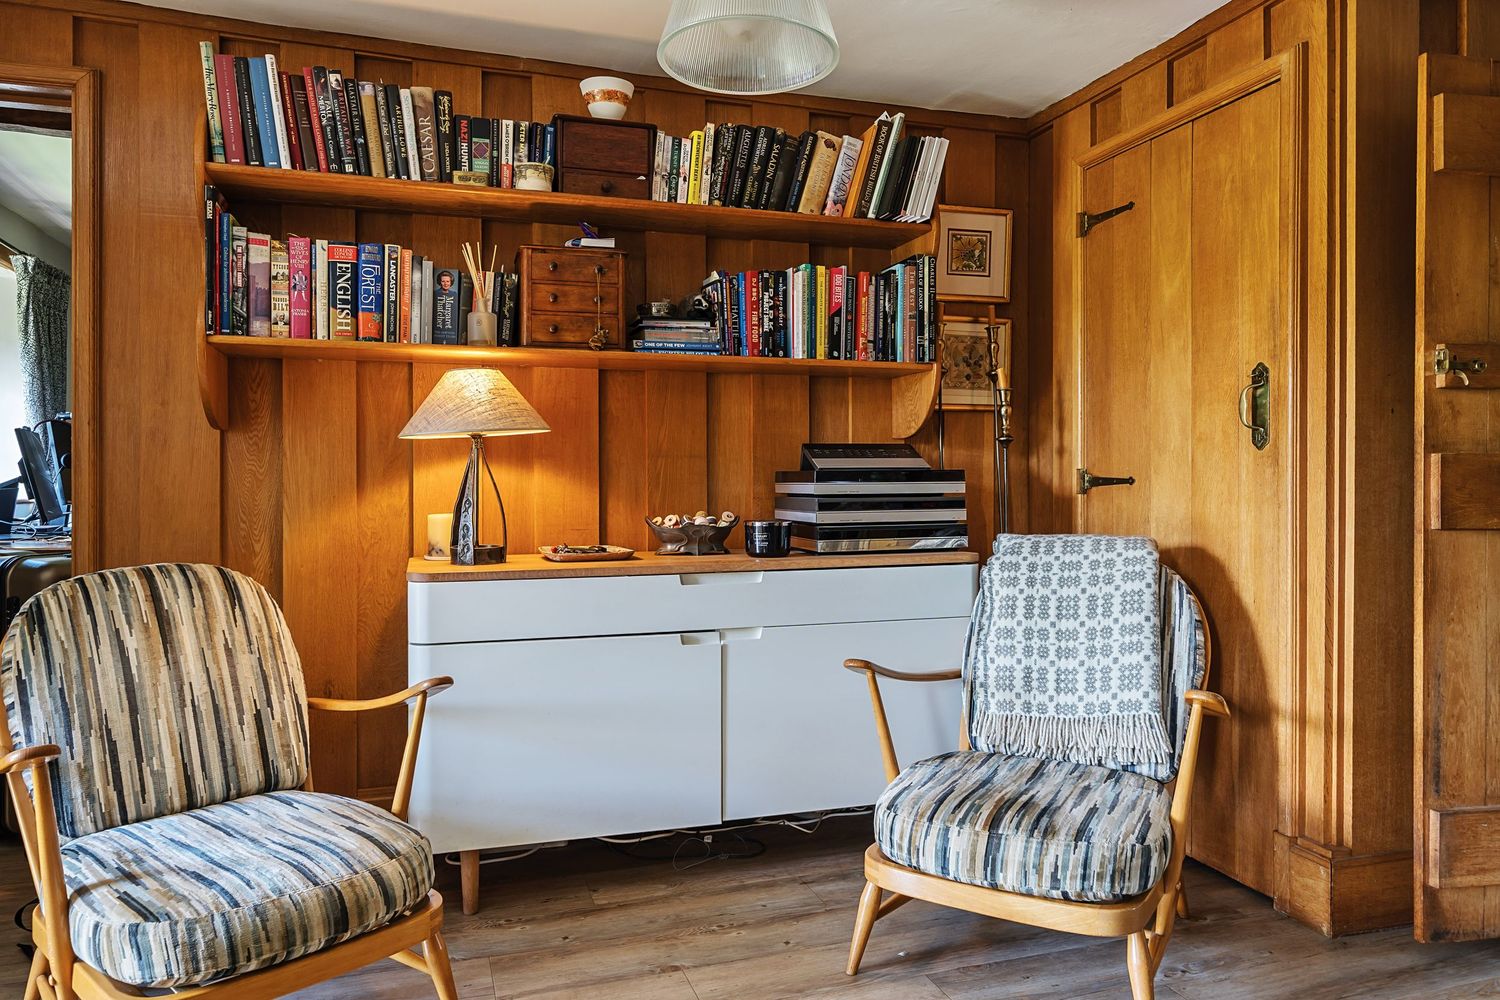
Cozy vintage reading nook with wood paneling, built-in bookshelves, retro chairs, and a white cabinet with table lamp.
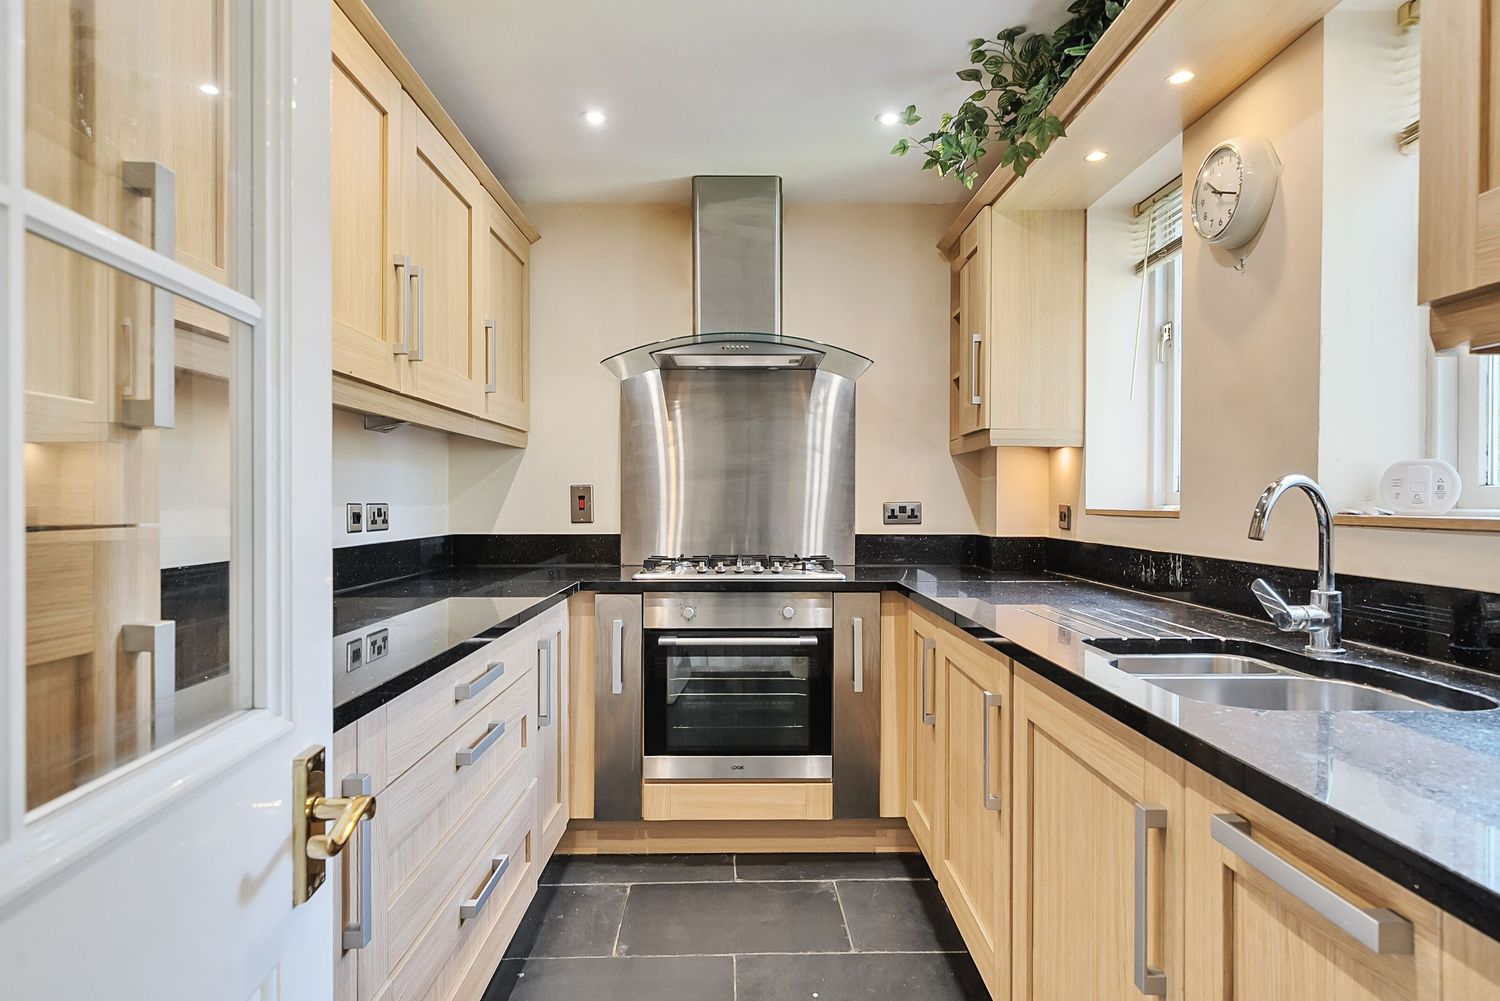
Modern galley kitchen with cream cabinets, black granite countertops and stainless steel appliances.
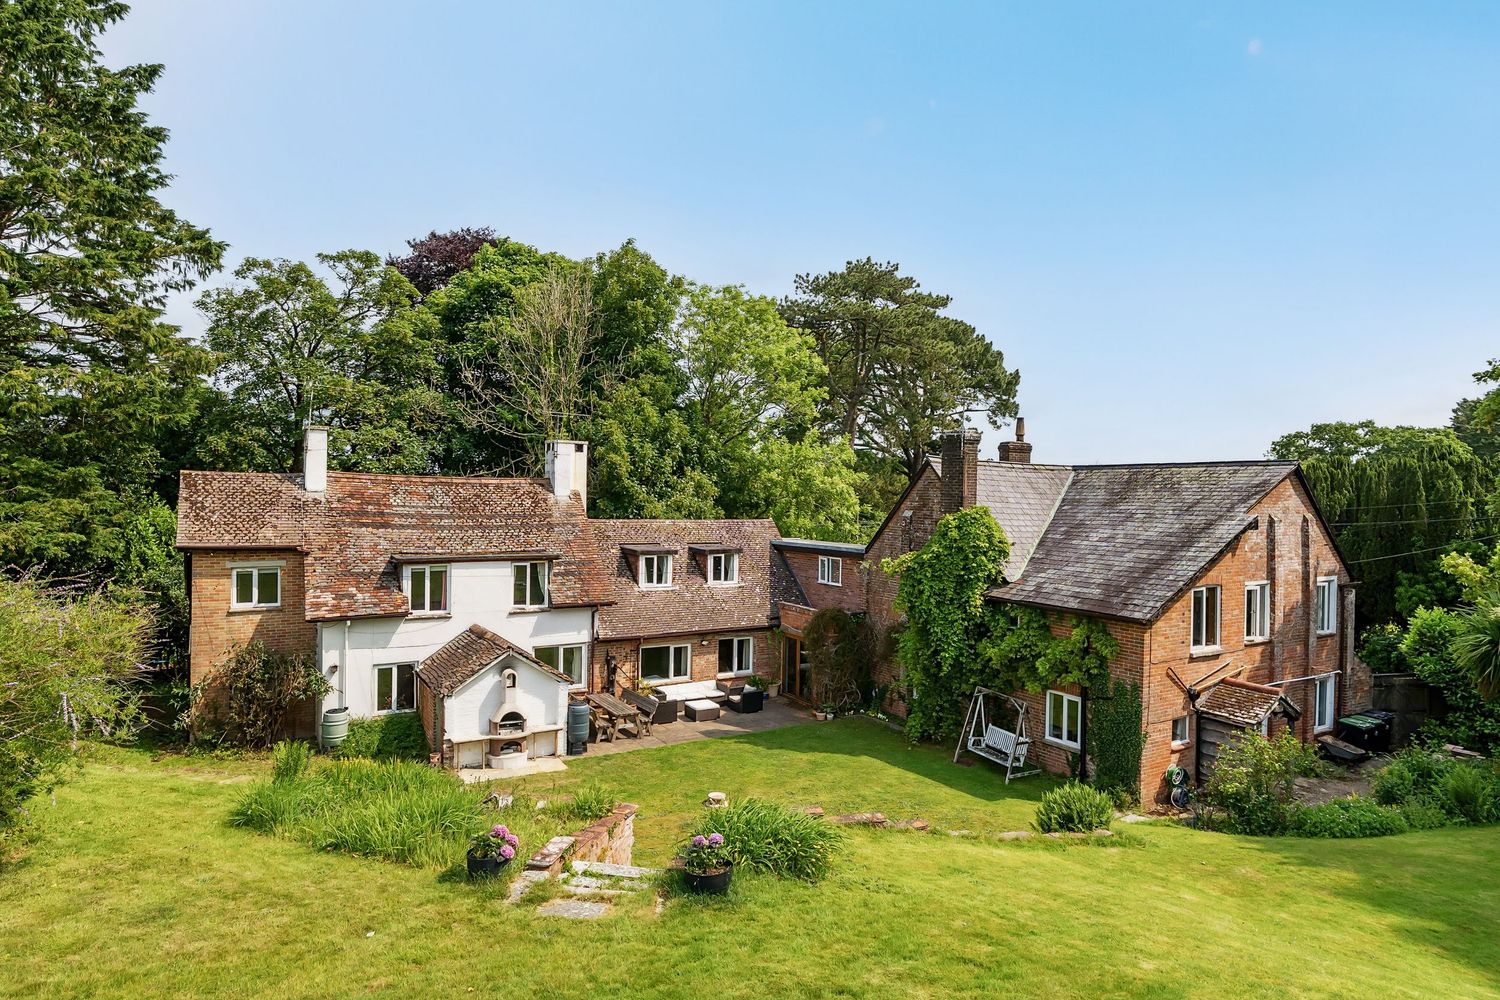
A panoramic view of an old brick farmhouse among green lawns and trees in a rural countryside setting.
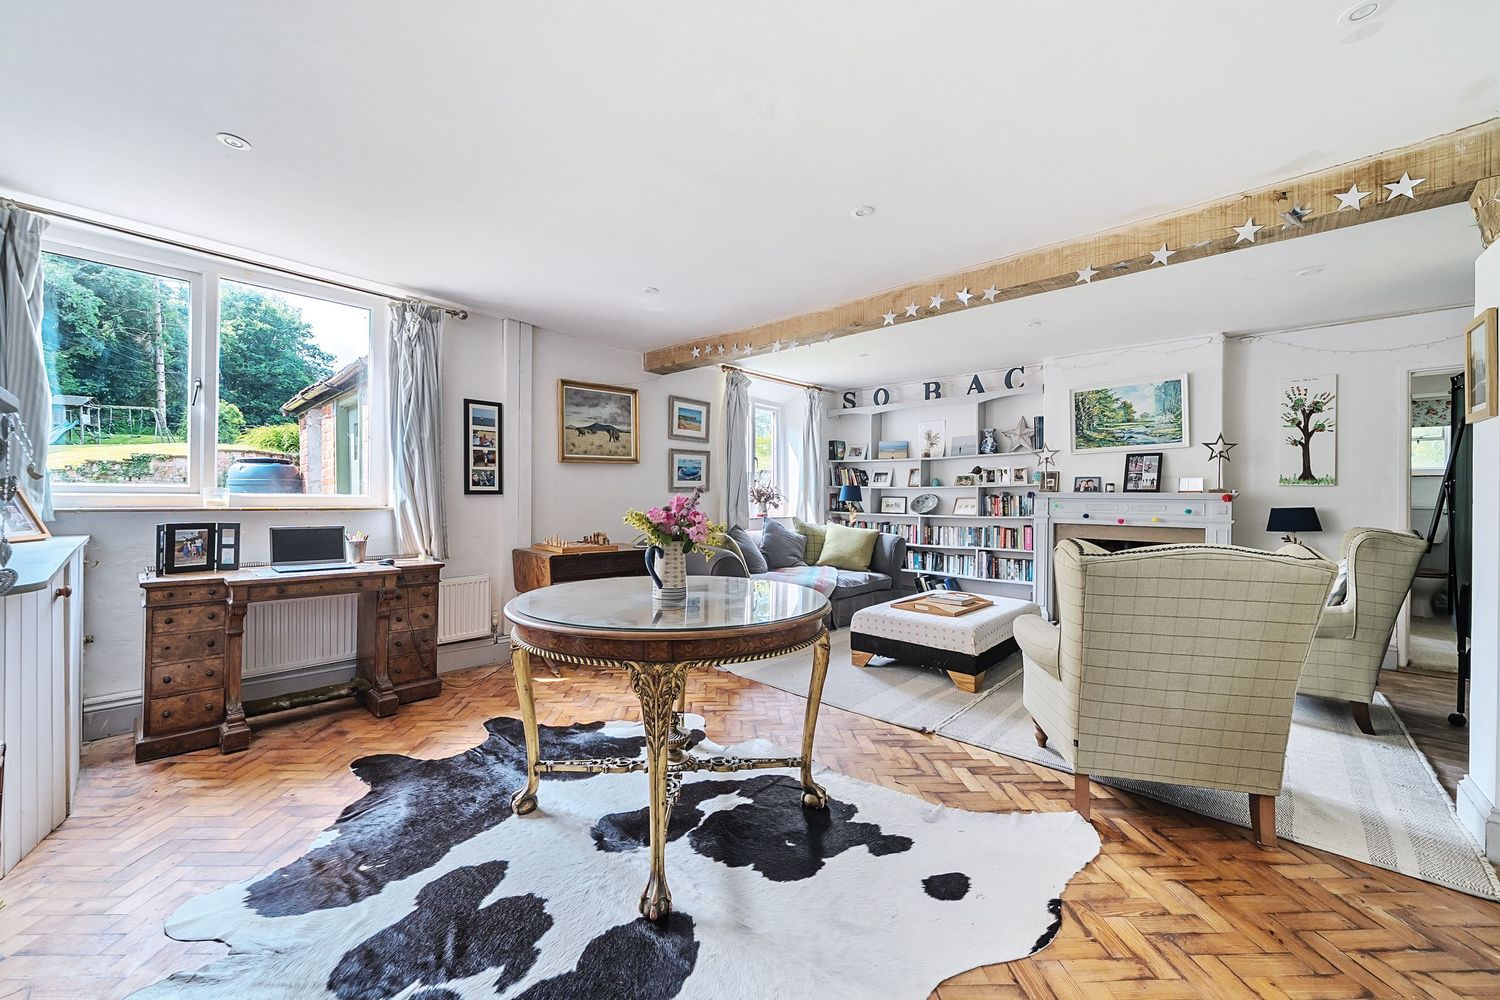
High resolution panoramic interior view of a modern open floor plan living space with hardwood floors and natural light.
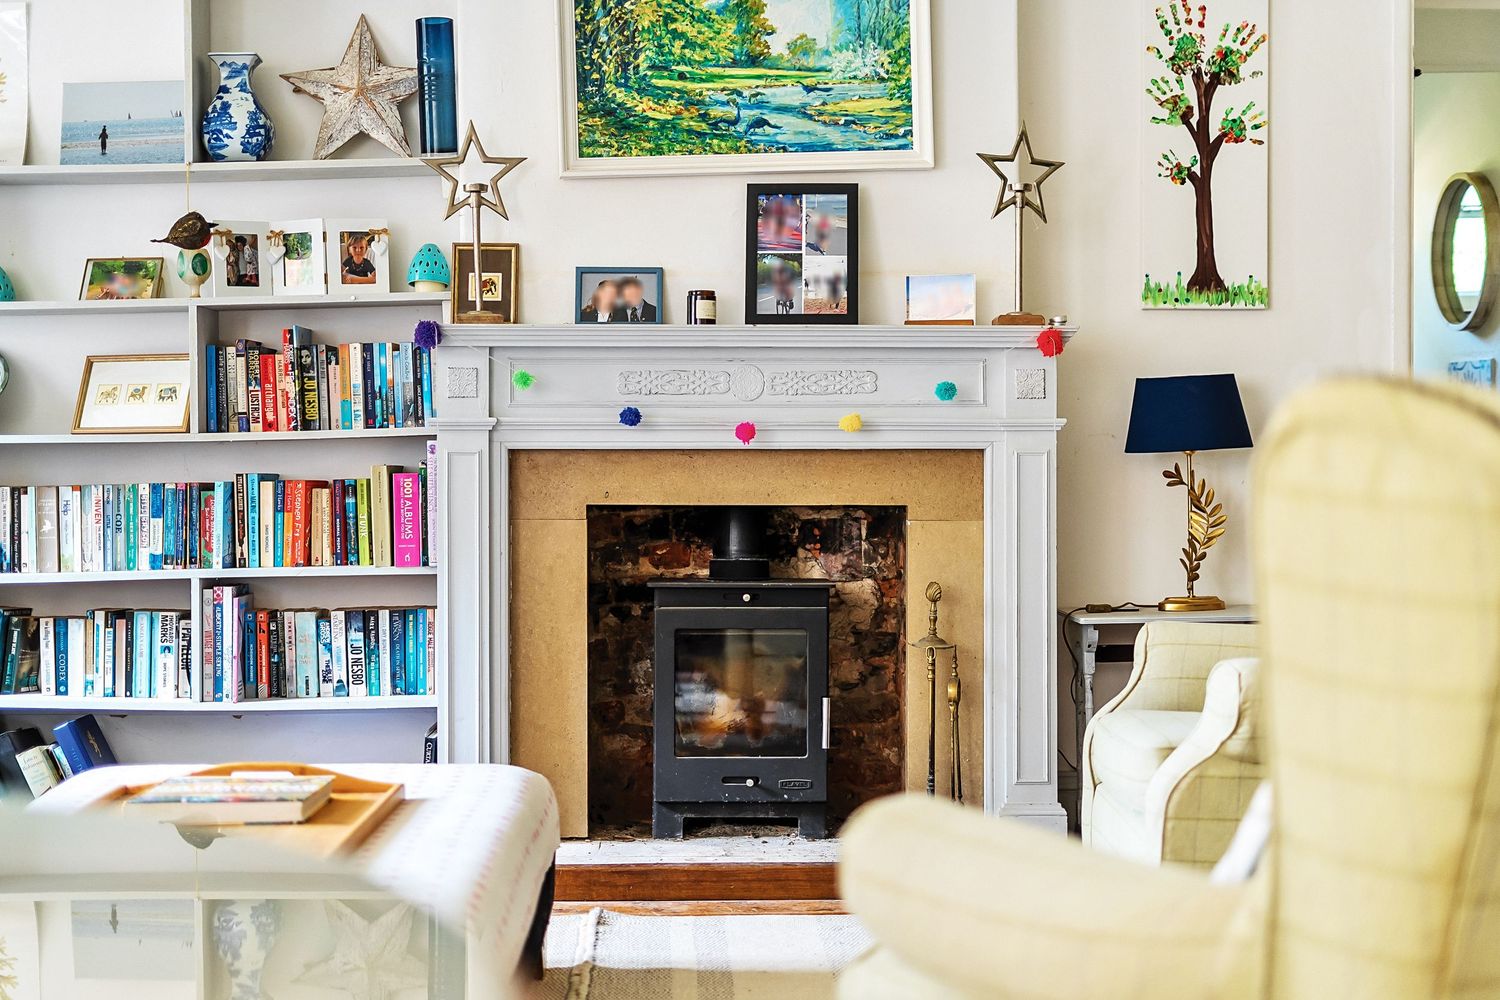
Bright interior room with built-in bookshelves, yellow chairs, and framed artwork on display.
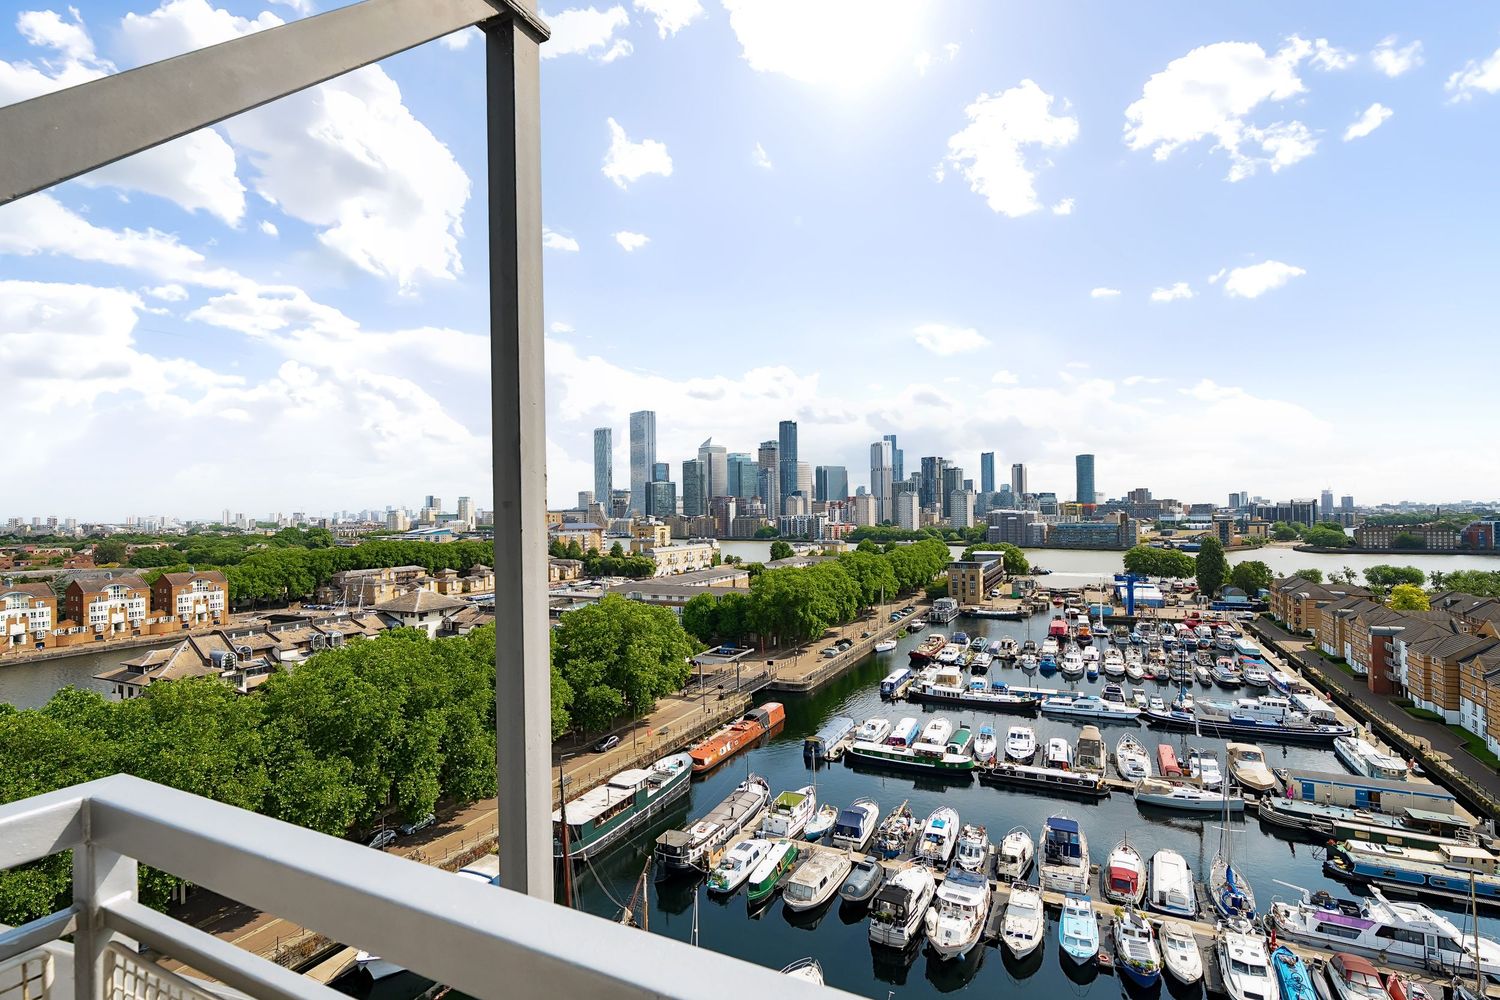
Aerial view of downtown Houston skyline and marina with luxury boats docked under blue sky with white clouds.
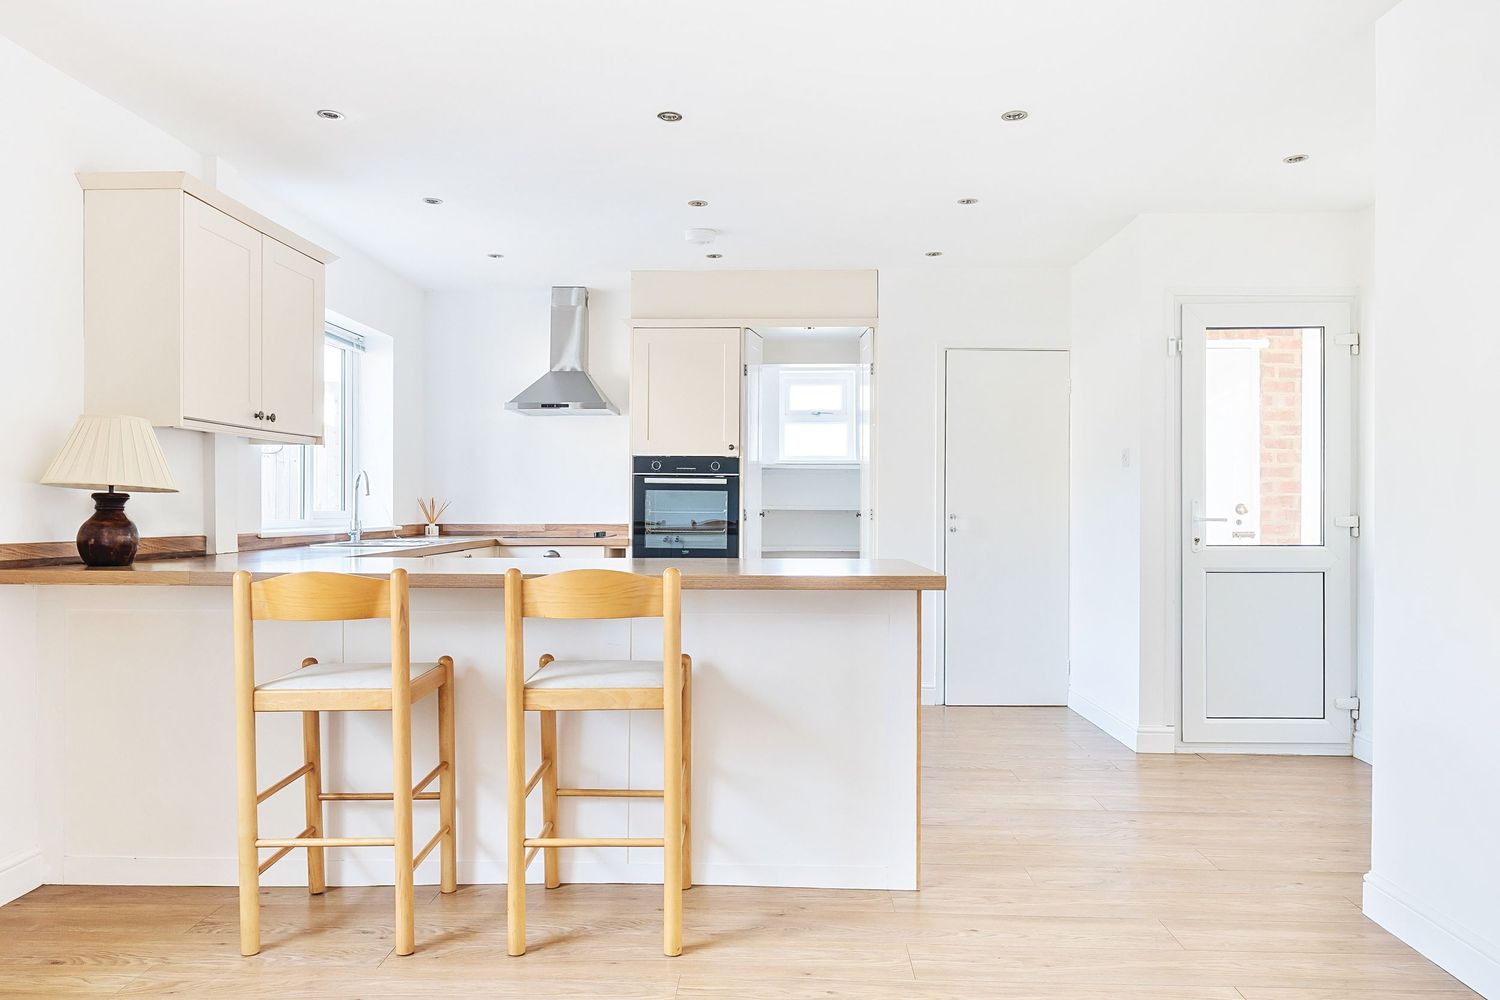
Modern white kitchen with wooden bar stools, butcher block countertop, and stainless steel hood vent in natural lighting.
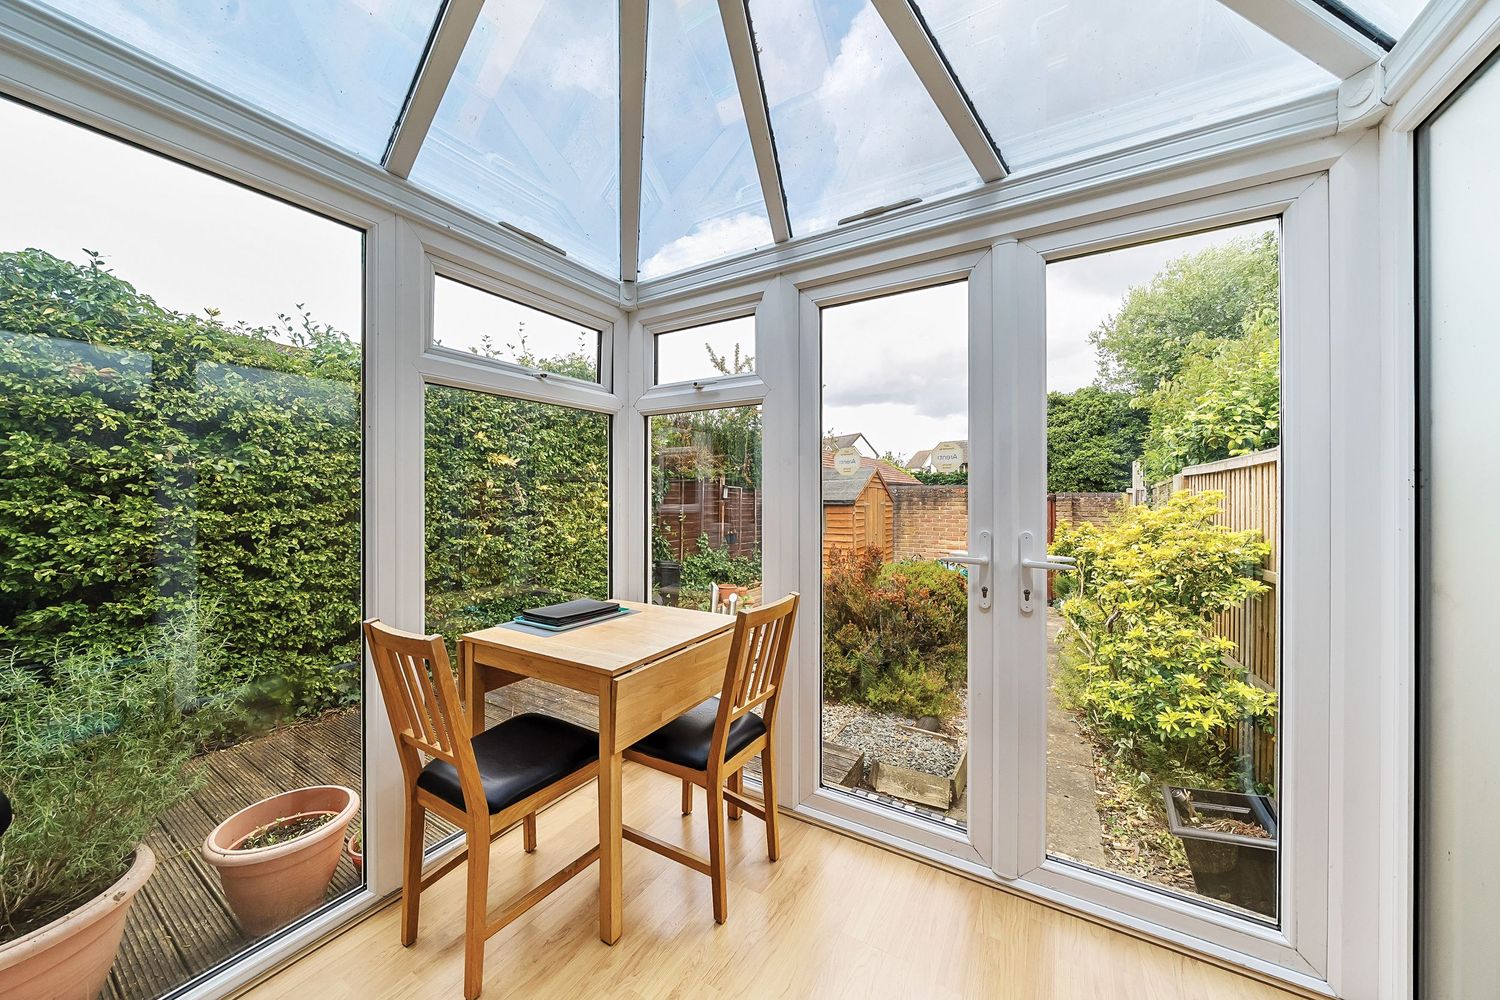
A bright sunroom or conservatory with wooden furniture and glass ceiling panels offering views of surrounding greenery.
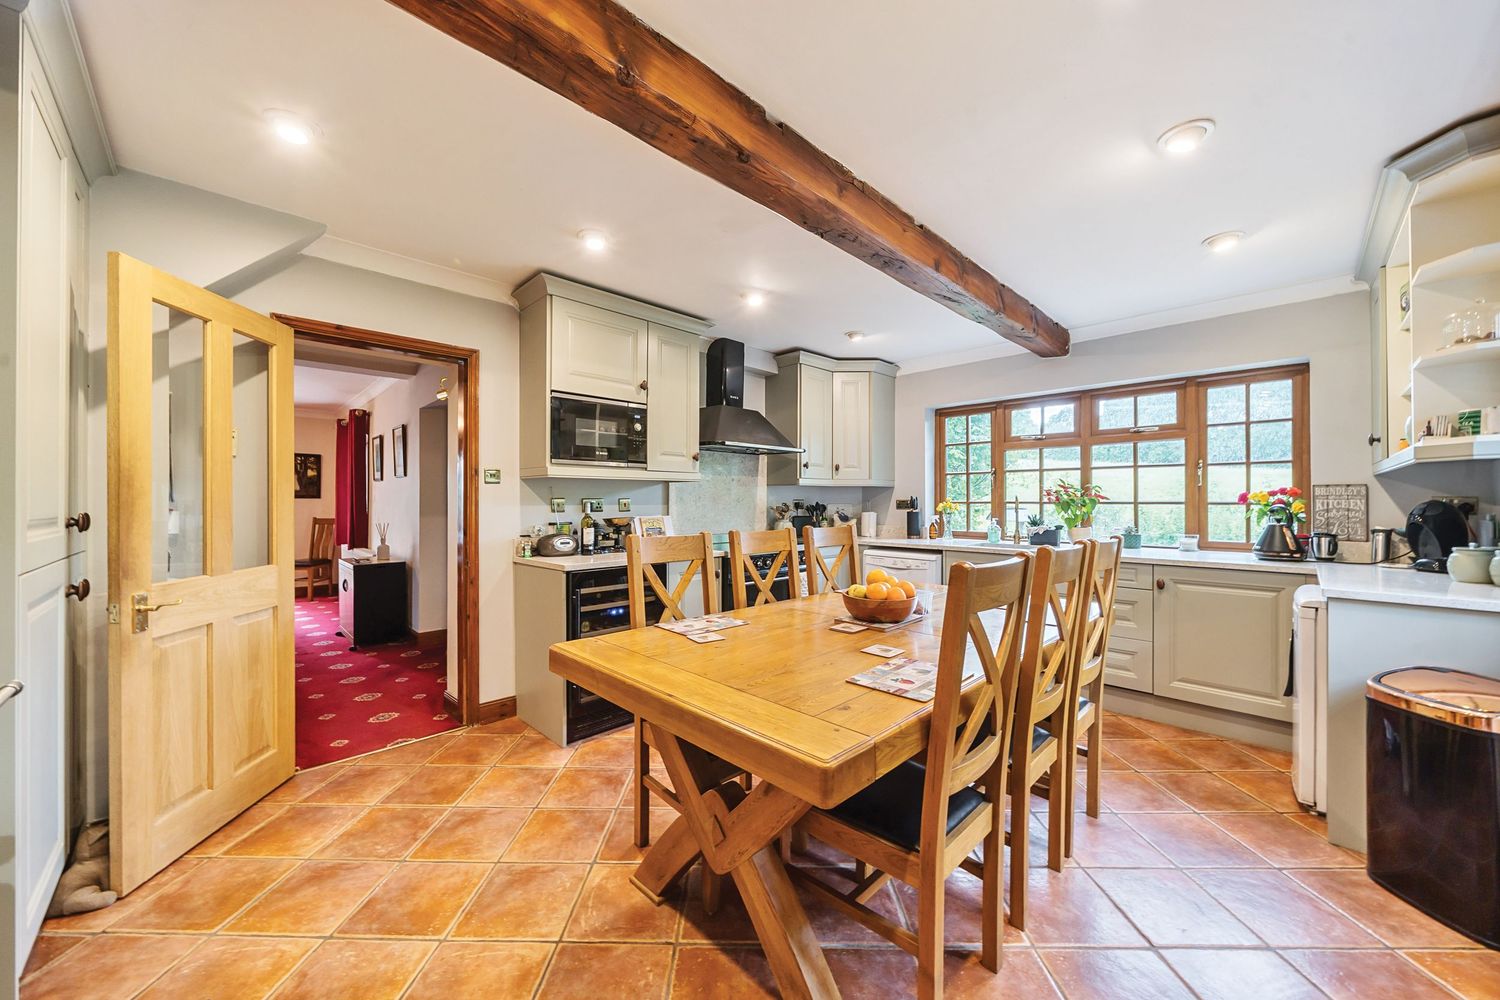
Bright country kitchen with exposed wooden beams, terracotta floors, and a wooden dining table in an open concept space.